Retaining Walls Christchurch
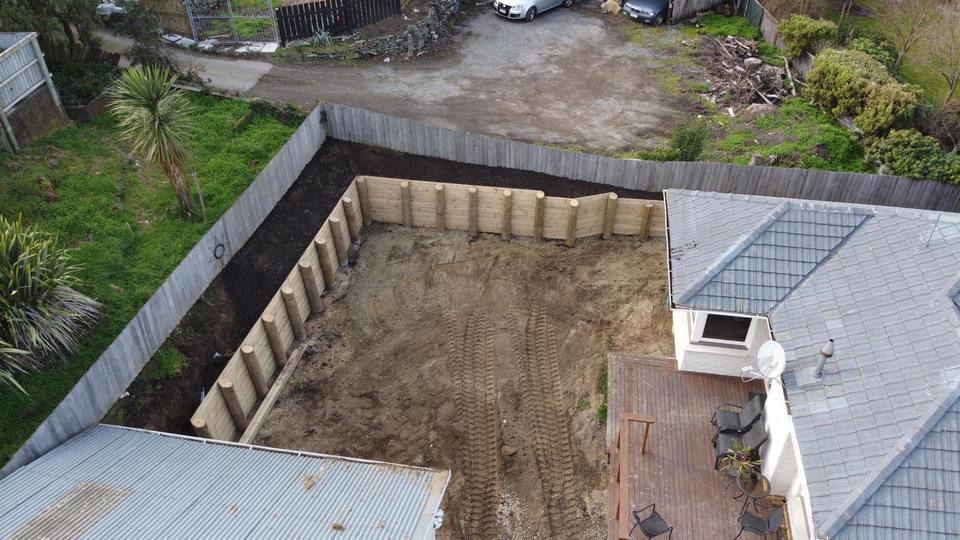
What We Do – Retaining Walls Christchurch
Professional Retaining Wall Solutions in Christchurch
At [Your Company Name], we specialise in designing and building high-quality retaining walls in Christchurch and surrounding areas. Whether you’re managing a sloped section, preventing soil erosion, or creating flat usable space, our expert team delivers durable and visually appealing solutions tailored to your landscape and budget.
Why Choose Us for Your Christchurch Retaining Wall Project?
-
✅ Locally Owned & Operated
We understand the unique soils, climate, and council requirements across Christchurch and Canterbury. -
✅ Experienced Retaining Wall Builders
With over [X] years of experience, our skilled team delivers structurally sound retaining walls that last.
-
✅ End-to-End Project Management
From site inspection and design to council consent and construction – we take care of everything. -
✅ Custom Solutions
Timber, concrete, gabion, stone, or keystone – we build the right wall for your needs and style.
Our Retaining Wall Services
✅ Timber Retaining Walls
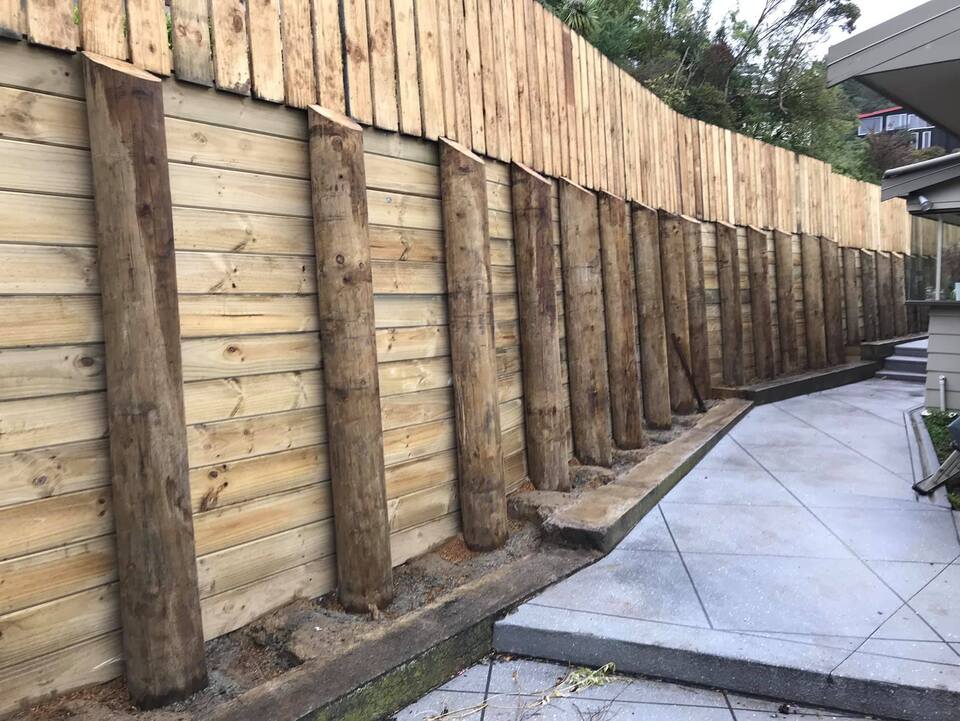
A cost-effective, natural-looking solution perfect for residential properties.
✅ Concrete Retaining Walls
Highly durable and ideal for both residential and commercial applications requiring long-term strength.
✅ Keystone Block Walls
Strong, modular, and attractive – perfect for tiered gardens or structural retaining.
✅ Gabion Walls
Eco-friendly and visually striking, gabion baskets are ideal for both decorative and functional uses.
✅ Site Preparation & Excavation
We handle all site works to ensure a solid, safe foundation for your wall.
✅ Council Consent & Engineering
We can assist with the council process and provide certified engineering where required.
Serving Christchurch & Canterbury
Based in Christchurch, we proudly serve clients across the wider Canterbury region including:
Rangiora, Rolleston, Lincoln, Kaiapoi, Prebbleton, and Selwyn District.
Get a Free Quote Today
Ready to get started? Contact us for a free on-site quote and expert advice on your retaining wall project in Christchurch.
📞 Call us on 0278580556
📧 Email us at tbt_earthworksltd@hotmail.com
📝 Or Get a Free Quote Online
-
Retaining walls Christchurch
-
Retaining wall builders Christchurch
-
Christchurch retaining wall services
-
Timber retaining walls Christchurch
-
Concrete retaining walls Christchurch
-
Retaining wall contractors Canterbury
| Top |