Services

Retaining wall services | Christchurch

Every part of the retaining job, clearly scoped.

We construct retaining walls and complete the excavation, drainage, backfill and site work around them. Explore each service below or send us your plans and photographs for a practical assessment.

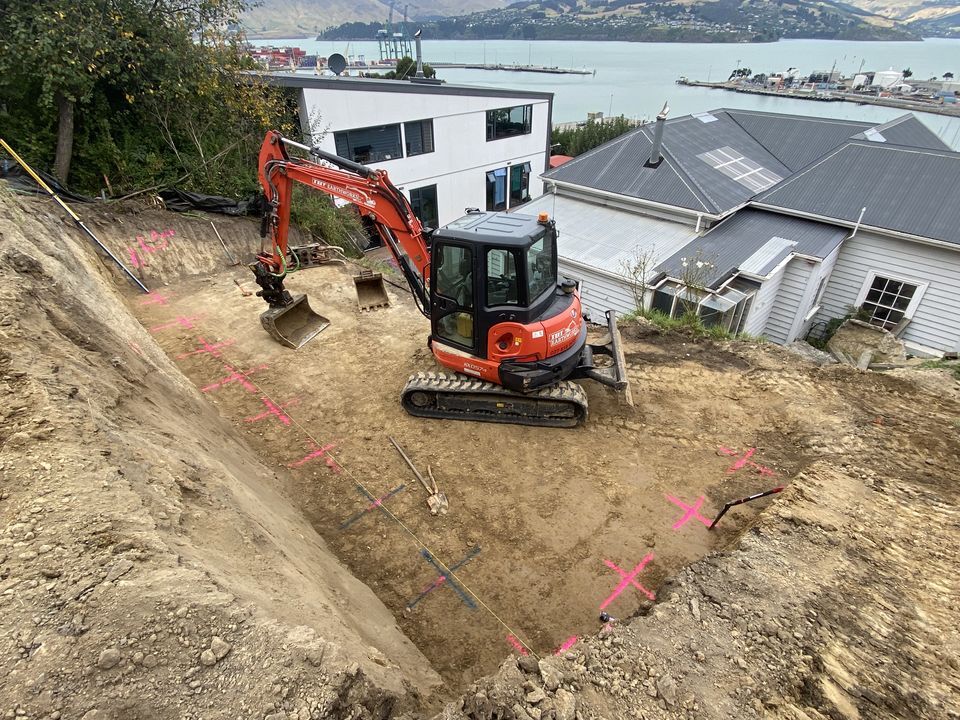
Excavation and retaining wall construction underway in Christchurch
Wall construction backed by our own earthmoving equipment and truck capacity.
Have plans, photographs or a Christchurch address?
More than the visible wall

We build from the ground back.

A retaining wall is only as dependable as its foundations, drainage and retained fill. We look at the whole site before recommending a wall system.

Our own excavation equipment and truck capacity let us coordinate the work without separating the wall from the earthworks it depends on. That is particularly useful on sloping sections, restricted-access properties, failed-wall replacements and projects involving substantial cut or backfill.

Residential and ruralFrom garden walls to major property development.
Timber to engineered systemsSelected around load, ground, access and budget.
Excavation includedSite cuts, spoil removal and foundation preparation.
Canterbury-wide capabilityChristchurch and surrounding districts.
Our services

What we can take care of.

You can engage us for the complete retaining-wall project or for a clearly defined part of the work. Our quotes identify what is included so the construction, earthworks and finishing responsibilities are understood before work begins.

01

Engineering and consent coordination

We can build from existing documentation or help connect the construction scope with the required specialists.

Not every wall requires the same level of design or approval. Wall height, surcharge, boundary position and nearby buildings can all affect the requirements. Where engineering or consent is needed, we work with the supplied information and coordinate practical site details with the relevant professionals.

  • Plan and specification review
  • Buildability input
  • Site access planning
  • Engineer coordination
  • Inspection preparation
  • Construction to documented details
Send us your plans
02

Failed-wall removal and replacement

Where an existing wall has failed, removal is planned around the retained ground and whatever sits above or beside it.

We assess access, wall condition, nearby structures, services and the volume of retained material before establishing a removal sequence. The replacement may require a different wall type, greater embedment, improved drainage or engineering input. This stage is skipped entirely for new-build sites.

  • Existing-wall demolition
  • Timber and concrete removal
  • Temporary ground management
  • Spoil and waste cartage
  • Foundation reconstruction
  • Complete replacement walls
Send photos of the failed wall
03

Excavation and site preparation

We create the safe working area and foundations the wall construction requires.

Retaining projects often involve considerably more excavation than the finished wall suggests. We can form access, excavate retained ground, drill or dig foundations, manage cut material and prepare working benches on sloping sites.

  • Wall-line excavation
  • Foundation and pole holes
  • Benching and site cuts
  • Restricted-access excavation
  • Material loading and cartage
  • Importing suitable fill
Get the earthworks assessed
04

Retaining wall construction

We build residential, rural and larger engineered retaining systems throughout Christchurch and Canterbury.

The right wall depends on the ground, height, loading, available footprint, access, design life and appearance required. We construct from supplied plans or help establish the practical pathway when the project is still at the early stage.

  • Timber pole retaining walls
  • Concrete and block systems
  • Gabion and crib walls
  • Tiered retaining
  • Driveway and boundary walls
  • Engineered high-load walls
Discuss the wall type
05

Drainage, backfill and compaction

The components behind the wall are treated as part of the structure, not an afterthought.

Water and poorly placed fill can increase pressure on a retaining system. We install the specified drainage components and place suitable backfill in controlled layers, with practical consideration given to where collected water can discharge.

  • Subsoil drainage coil
  • Drainage aggregate
  • Geotextile separation
  • Outlet coordination
  • Layered backfilling
  • Mechanical compaction
Talk through drainage
06

Finishing earthworks and site tidy-up

Once the structure is complete, we prepare the surrounding area for its next use.

Finishing can include trimming levels, removing surplus material, rebuilding access and preparing adjoining areas for landscaping, driveways, lawns or another contractor. The required finish is agreed as part of the quote.

  • Final trimming and grading
  • Surplus spoil removal
  • Driveway reinstatement
  • Topsoil placement
  • Landscape preparation
  • General site clean-up
Scope the finished result
Complete buildsWall, excavation, drainage, backfill and finishing.
Defined packagesA clearly agreed portion of a larger construction project.
Residential to ruralUrban sections, lifestyle blocks and substantial sites.
5-50+ tonne fleetMachinery matched to access and project scale.
Timber retaining wall drainage and backfill work in Canterbury
Behind the wall

The work you cannot see matters most.

Water, weak fill and poor compaction can place unnecessary pressure on a wall. Our scope is built around the details that help the complete system perform.

Foundation excavation
Post holes and embedment
Drainage aggregate
Geotextile separation
Subsoil drainage
Controlled backfilling
Layered compaction
Final site shaping
How the job runs

Clear steps from first look to final trim.

1. Site assessment

We look at access, levels, ground conditions, wall height, loading and what the finished area needs to achieve.

2. Scope and planning

We recommend a suitable system and identify earthworks, drainage, materials and likely engineering or consent requirements.

3. Excavation

We prepare access, remove the existing wall where applicable, excavate the site and establish the wall foundation.

4. Construction

We build the wall and install the specified drainage, aggregate, geotextile and related components.

5. Backfill

Material is placed and compacted in controlled layers appropriate to the wall design and site conditions.

6. Completion

We remove surplus spoil, shape the area and leave the site ready for landscaping, paving or the next trade.

Useful answers

Before we price the wall.

Do retaining walls in Christchurch need consent?

That depends on factors including height, loading and proximity to boundaries or structures. We can identify when engineering or specialist consent advice is likely to be needed, but the final requirements must be confirmed for the specific property and design.

Can you handle the excavation and spoil?

Yes. Earthworks are a core part of our business. We can excavate for the wall, remove unsuitable or surplus material, bring in aggregate and backfill, and complete final shaping.

Can you replace a failed retaining wall?

Yes, subject to safe access and an appropriate replacement design. We assess the existing structure, retained ground, drainage, demolition sequence and room available for machinery.

What information helps with an initial enquiry?

An address, clear site photographs, approximate wall length and height, and any plans or engineering you already have will help us understand the likely scope before arranging a visit.

Retaining wall builders Christchurch

Let us look at the whole site, not just the wall.

Send through your address, photographs or plans and we can discuss the practical next step.

Top